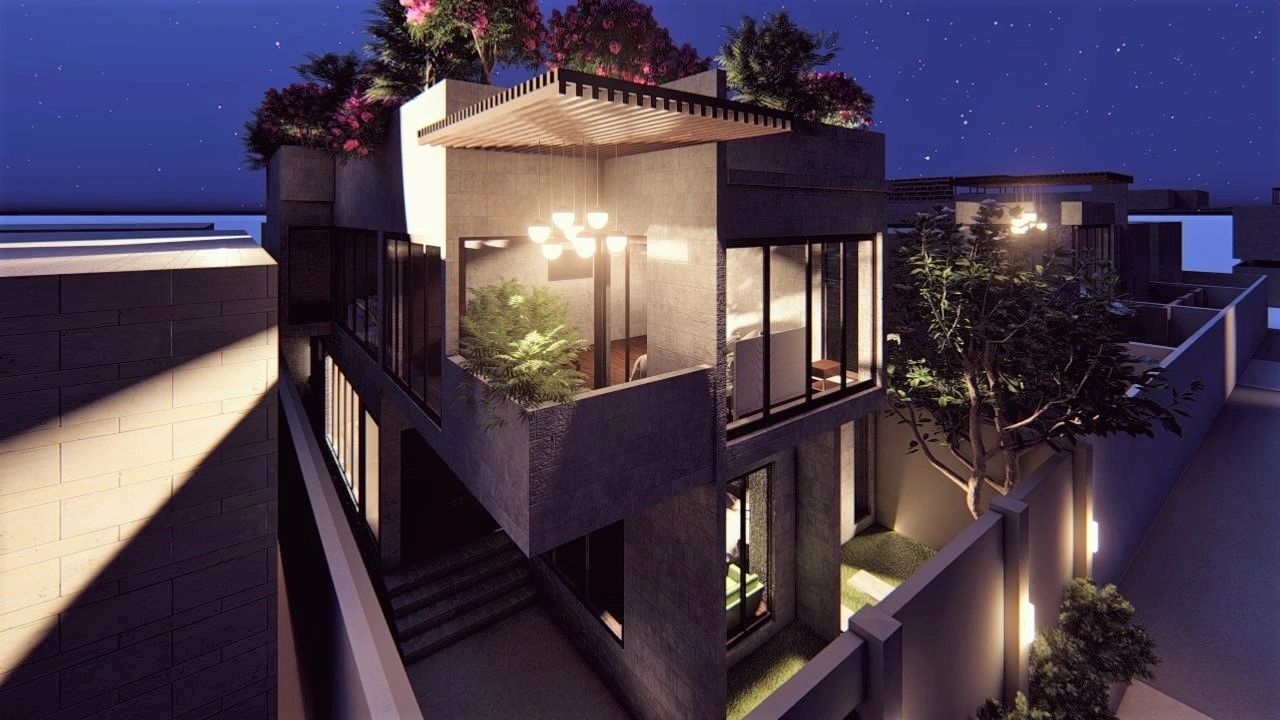
Residential Appartment
Tulum, Mexico, 2026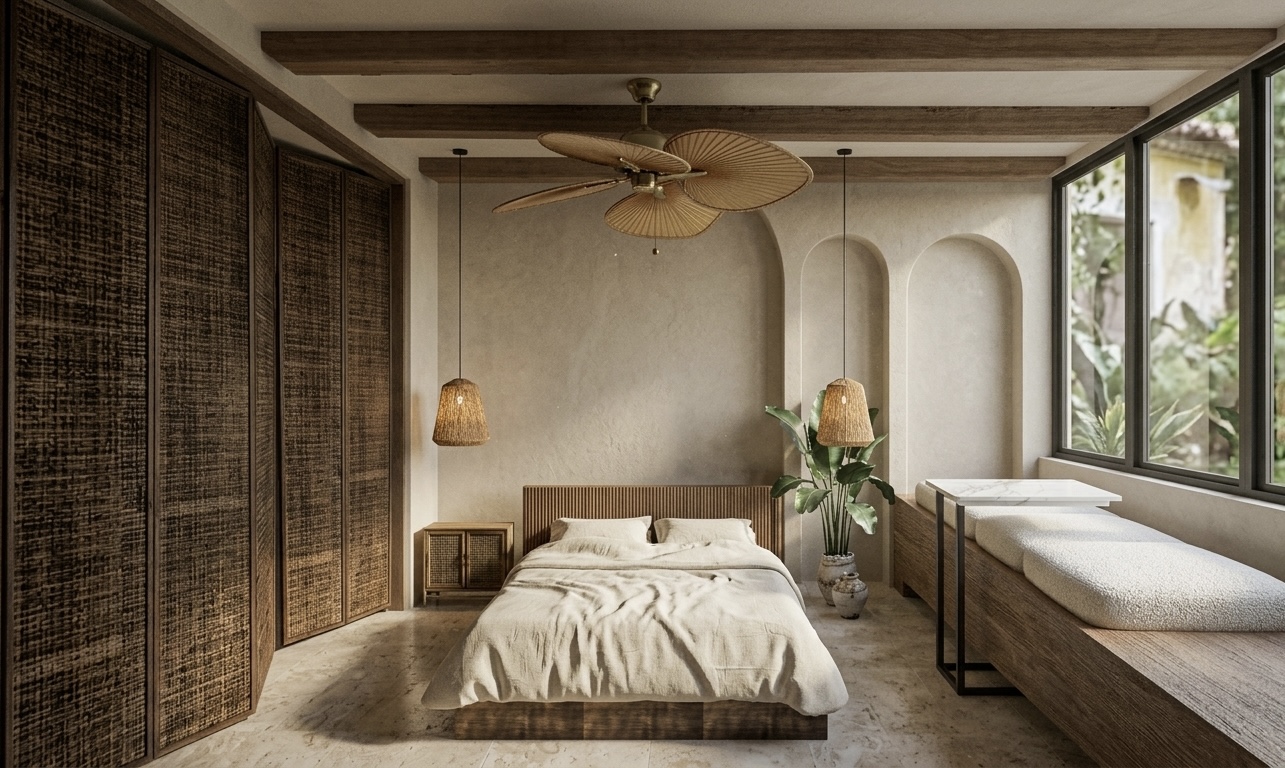
Residential Appartment
Residential Extension Interior Design
Twickenham, London, UK, 2026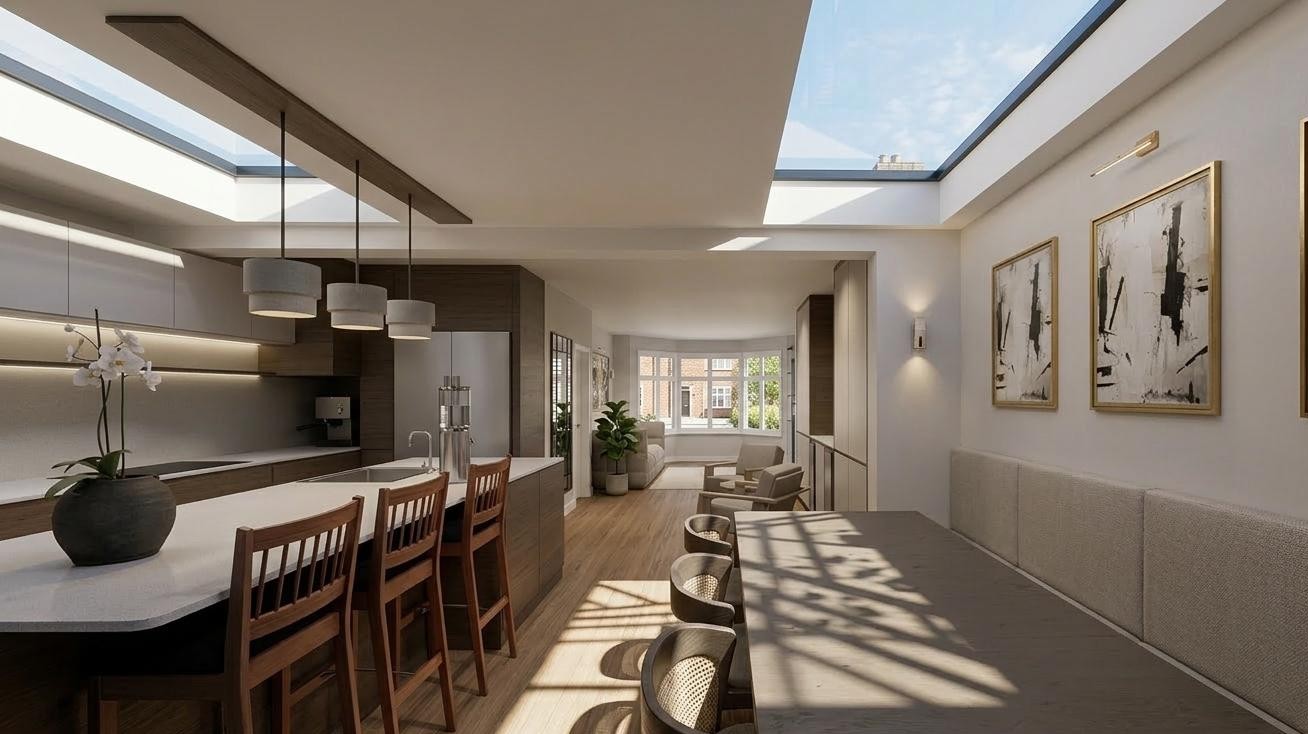
Residential Extension Interior Design - Planning Permission Granted by the London Borough of Richmond upon Thames Heathfield North reimagines the ground floor of a Twickenham home as a calm, light filled sequence of interconnected living spaces. The project combines the extension, spatial planning and interior design within one coherent architectural proposal. An open plan kitchen, dining and family area extends towards the garden, with distinct zones created through furniture, joinery, ceiling form and lighting rather than solid divisions. A generous kitchen island forms the social centre, while the dining area sits beneath roof glazing and benefits from changing natural light throughout the day. A softer seating zone creates an informal transition towards the existing rooms. Warm timber cabinetry and flooring are balanced with pale worktops, neutral upholstery and subtle metallic accents. Rooflights draw daylight deeper into the plan, while concealed lighting and pendants support different uses from cooking to evening entertaining. Integrated storage keeps the principal spaces visually calm and allows the joinery to read as part of the architecture.
Residential Extension Contemporary Interior Design
East Molesey, Surrey, UK, 2026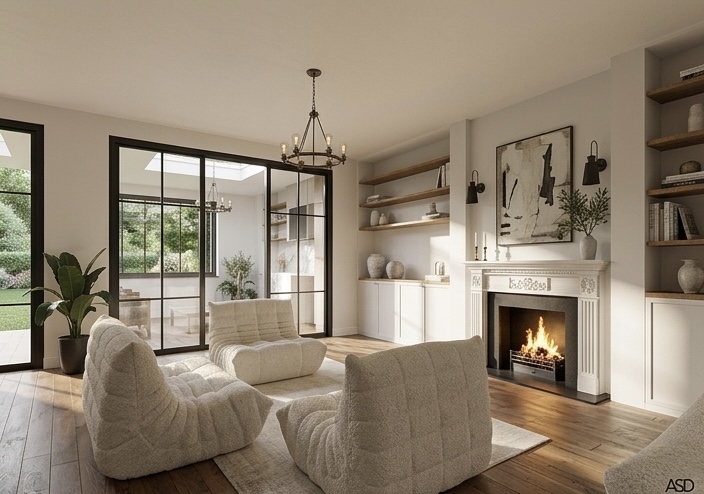
The design for 46 Hurst Road transforms a traditional East Molesey house into a more open, connected and naturally illuminated family home. The proposal links the kitchen, dining area, sitting room and garden-facing extension through a carefully controlled sequence of spaces. Rather than removing every division, framed openings, glazed partitions and changes in ceiling form create visual continuity while allowing each room to retain its own atmosphere. The existing fireplace remains the focus of the living space, framed by bespoke cabinetry and open shelving that combine concealed storage with areas for books, artwork and personal objects. Black-framed glazed doors connect the living room with the garden room, extending views through the ground floor while preserving the option of separation. Natural timber flooring, off-white walls, textured upholstery and dark metal details establish a warm, restrained palette. Daylight from the garden elevation and roof glazing draws attention towards the rear, while decorative fittings and integrated lighting create a softer evening character. The project demonstrates how a contemporary extension and carefully considered interiors can enhance an existing home without erasing its domestic identity.
About
Background:
An overseas architect with a Master’s in Architecture from Luxembourg and a Bachelor’s in Architecture from Pakistan. My studies also included a transformative experience in Spain through the Erasmus program, which has significantly broadened my design perspective, complemented by valuable work experience in the UK.
With four years of experience in high-end residential architecture and interior design, I focus on creating functional and aesthetically pleasing spaces that cater to my clients’ needs. In my free time, I engage in freelance design work, where my approach to architectural design is practical, efficient, and always tailored to the specific requirements of each project, including meticulous planning applications.
